In Hickory, the best outdoor weeks are often the ones you can't quite use. A cool, windy April afternoon. A bright October Saturday when the air has a bite. A misty morning looking out over the lake. You want to be out there, just not all the way out there. A three-season room fills that gap.
What a three-season room is
A three-season room is a roofed space, usually on a deck or porch, enclosed with windows or glass panels instead of open sides or screens. It's not heated or air-conditioned by the house, and the walls and floor aren't insulated like the rest of your home.
That's the point. It's lighter, simpler and less expensive than a full sunroom addition, and it does what most people actually want: blocks wind and rain, holds a little of the sun's warmth and keeps out pollen and bugs, while still feeling like you're outdoors.
What it isn't is a winter room. On a cold January night it will be close to the outside temperature. If you want a room you'll use all year, that's a four-season sunroom with insulation and heat and air, and it's priced like an addition.
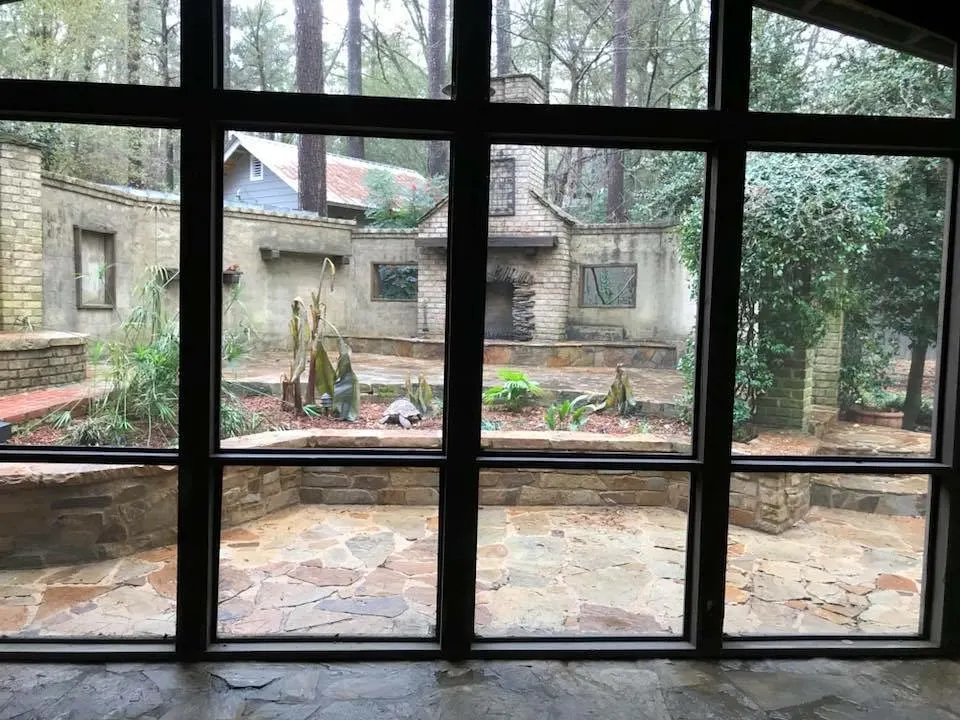
Is it the right fit?
A good fit if you:
- Already have a covered deck or porch you love in summer and want more months out of it
- Want to sit by a lake view without the wind off the water
- Are tired of hosing pine pollen off the furniture every spring
- Want something less expensive than a full sunroom
Maybe not if you:
- Want a year-round room with heating and cooling
- Mostly use the space on hot summer evenings, when a screened porch breathes better
- Don't have a deck or porch yet and would rather start with an open deck
Windows, panels and screens
The walls are where most of the decisions are.
Glass windows in a vinyl or aluminum frame are the most common choice. Sliding or single-hung windows open up for a breeze, with screens behind them.
Vinyl panel systems use clear flexible vinyl in tracks. They're lighter and less expensive than glass, and many slide or stack so most of the wall can open in summer. Clear vinyl can scratch and won't stay as clear as glass over the years.
Removable panels let you switch between glass in the cool months and screens in summer. It's a nice middle ground for people who love a screened porch but want to use it longer.
Glass near the floor and in doors usually needs to be safety glass. The contractor takes care of that as part of meeting code.
On a lake lot, think about the view first. Big fixed panes facing the water and operable windows on the side walls is a common layout that keeps the view clean and still lets air through.
Building on what you have
Many three-season rooms start as an existing covered deck or porch. The roof, floor and door to the house are already there. That makes this one of the more cost-effective upgrades, as long as the structure is sound.
Adding walls and windows puts more weight on the frame and adds wind load, especially on an elevated deck. Before quoting, the builder checks:
- Footings and posts, and whether they're sized for the added walls
- Beams and joists for sag, rot or undersized spans
- The ledger connection to the house and the flashing over it
- The existing roof, its tie-in to the house and any signs of leaks
If the deck shows rot or a weak house connection, the deck repair work gets done first. There's no point enclosing a frame that's starting to fail.
Floors, drafts and water
A deck floor has gaps between the boards. In an open deck that's what lets water drain. In a three-season room those gaps let in drafts, bugs and the occasional wasp. Options include screening under the joists, closing in the underside, or laying a solid subfloor with an outdoor-rated floor on top.
Water management matters too. The windows need sills and flashing that shed rain, and the floor should still be able to dry out if water gets in. A good builder thinks about where water goes before closing anything in.
Using it in the shoulder months
On a sunny spring or fall day, a three-season room can be noticeably warmer than outside because the glass traps the sun's heat. On a gray day, it mostly just blocks the wind. Ceiling fans help move air in summer. If you're thinking about heat on cool days, talk with the builder and an electrician about safe options and wiring before the walls go in.
Permits and price
Enclosing a deck or porch with windows usually needs a permit and inspections in Hickory and Catawba County, and the contractor pulls the permit. Price depends on size, wall system, whether the existing roof and frame can be reused, the floor and any electrical. See the deck prices page for how to read a written quote. The builder covers Hickory, Mountain View, Claremont and Granite Falls.
Questions people ask
Can a three-season room be heated?
It isn't built to hold heat, since the walls and floor aren't insulated like the house. Some people use it on cool sunny days without heat at all. If you want real winter use, ask about a four-season sunroom instead.
Can you enclose my existing screened porch?
Often, yes. The builder checks the framing and roof first, since windows and walls add weight and wind load. Removable glass panels are an option if you want to keep screens for summer.
Glass or vinyl panels?
Glass is clearer and lasts longer but costs more. Vinyl panels are lighter and less expensive, and many slide open, but they can scratch and get cloudy over time. Ask for both priced at your estimate.
Will a three-season room keep pollen out?
Mostly, yes, with the windows closed. That's one of the main reasons people around Hickory choose one. Some will drift in when the windows are open, but far less than on an open or screened deck.